AI Image: Create an ultra-realistic premium OSIM uErgoh Launch Experience Booth at the Ground Floor Atrium of
Prompt
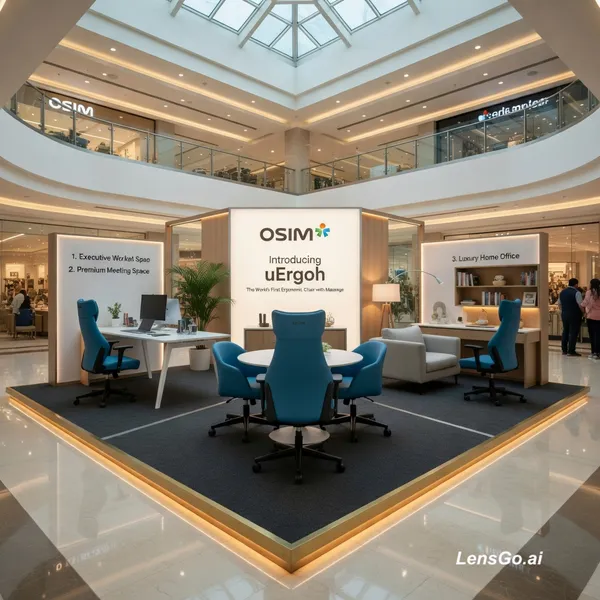
Create an ultra-realistic premium OSIM uErgoh Launch Experience Booth at the Ground Floor Atrium of DLF Mall of India, Noida. The booth sits on a 16ft × 16ft platform, 6-inch high, finished with dark charcoal grey carpet and a 1-inch brushed gold L-shaped border. Divide the platform into 3 open lifestyle zones using elegant half-height partitions with integrated white LED lighting. Zone 1: Executive workstation with a white desk, monitor, laptop, accessories, indoor plant, and 1 blue uErgoh chair. Zone 2: Premium meeting space with a round white table and 2 blue uErgoh chairs for corporate discussions. Zone 3: Luxury home office with a light grey sofa, bookshelf, floor lamp, study desk, décor, and 1 blue uErgoh chair. At the rear center, install an illuminated branding wall displaying OSIM, Introducing uErgoh, and The World's First Ergonomic Chair with Massage. Use Apple Store, Herman Miller, Bang & Olufsen, and Singapore luxury retail as design inspiration. Materials: matte white panels, brushed aluminium, light oak wood, frosted acrylic, warm white LEDs. Show realistic mall architecture, skylights, glass railings, polished flooring, luxury storefronts, and visitors naturally interacting. Use the uploaded reference images to preserve the exact uErgoh chair design, color, proportions, stitching, headrest, armrests, and base. Do not redesign the chair. Render in photorealistic 8K, HDR, ray tracing, architectural photography. No banners, balloons, clutter, neon lights, or l
Created July 9, 2026
Create Your Own Version
Use this prompt as inspiration or remix it into something new.